
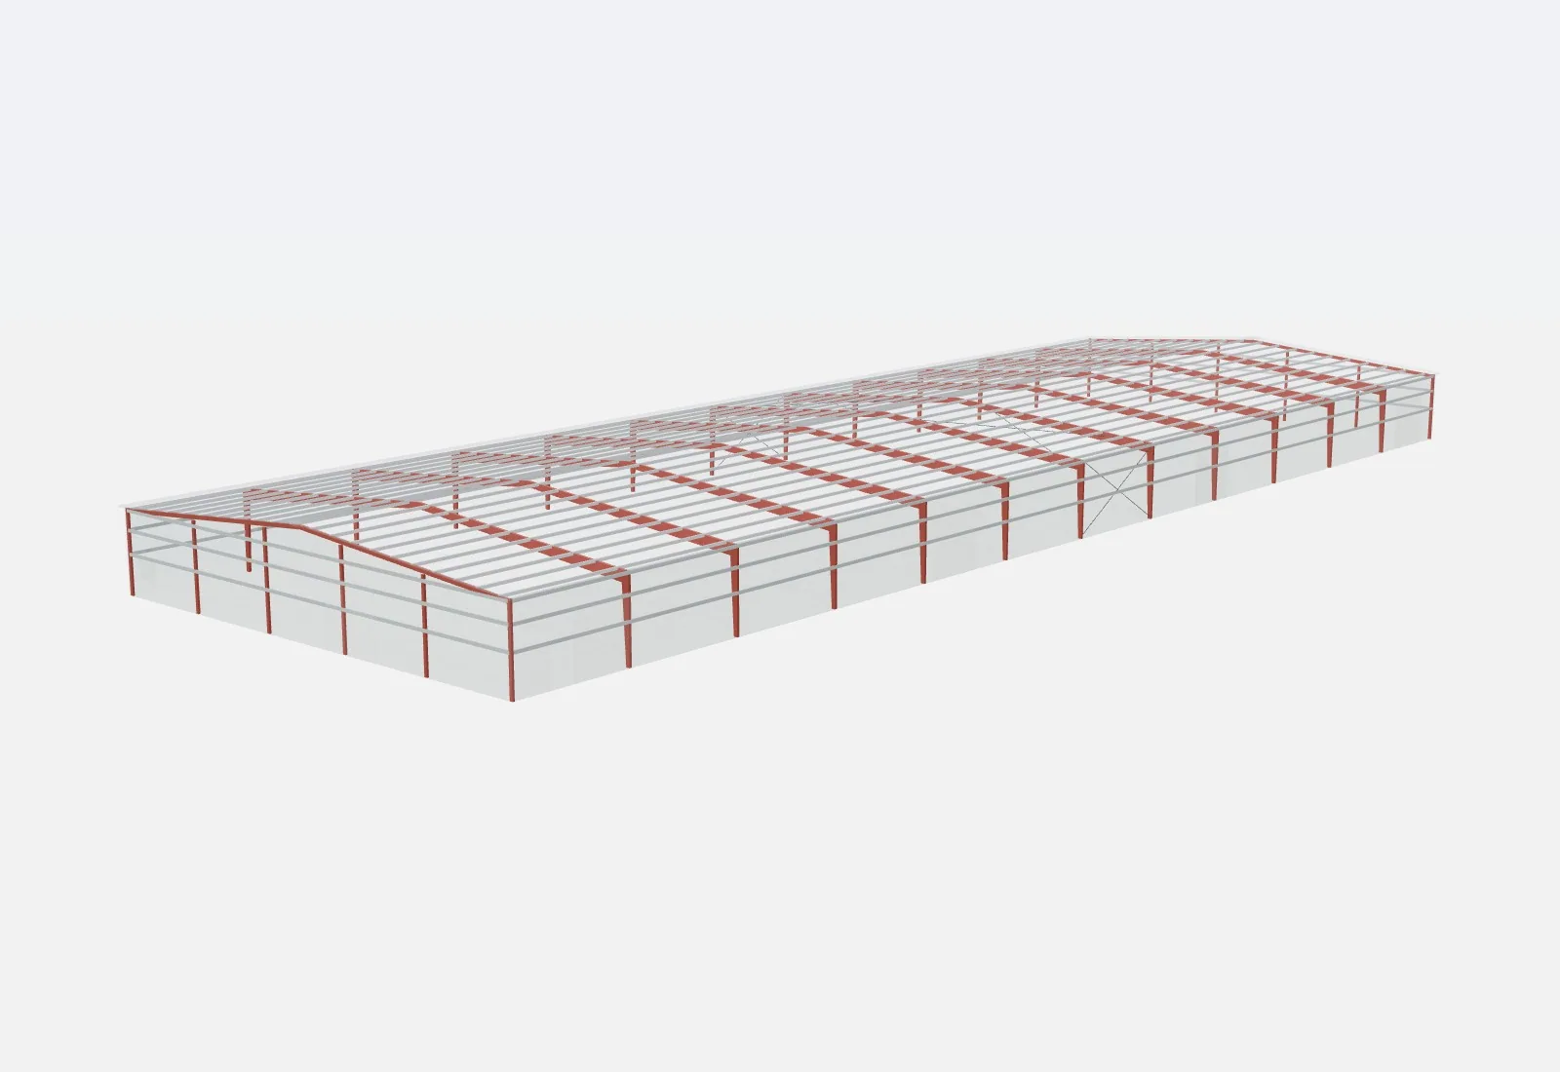
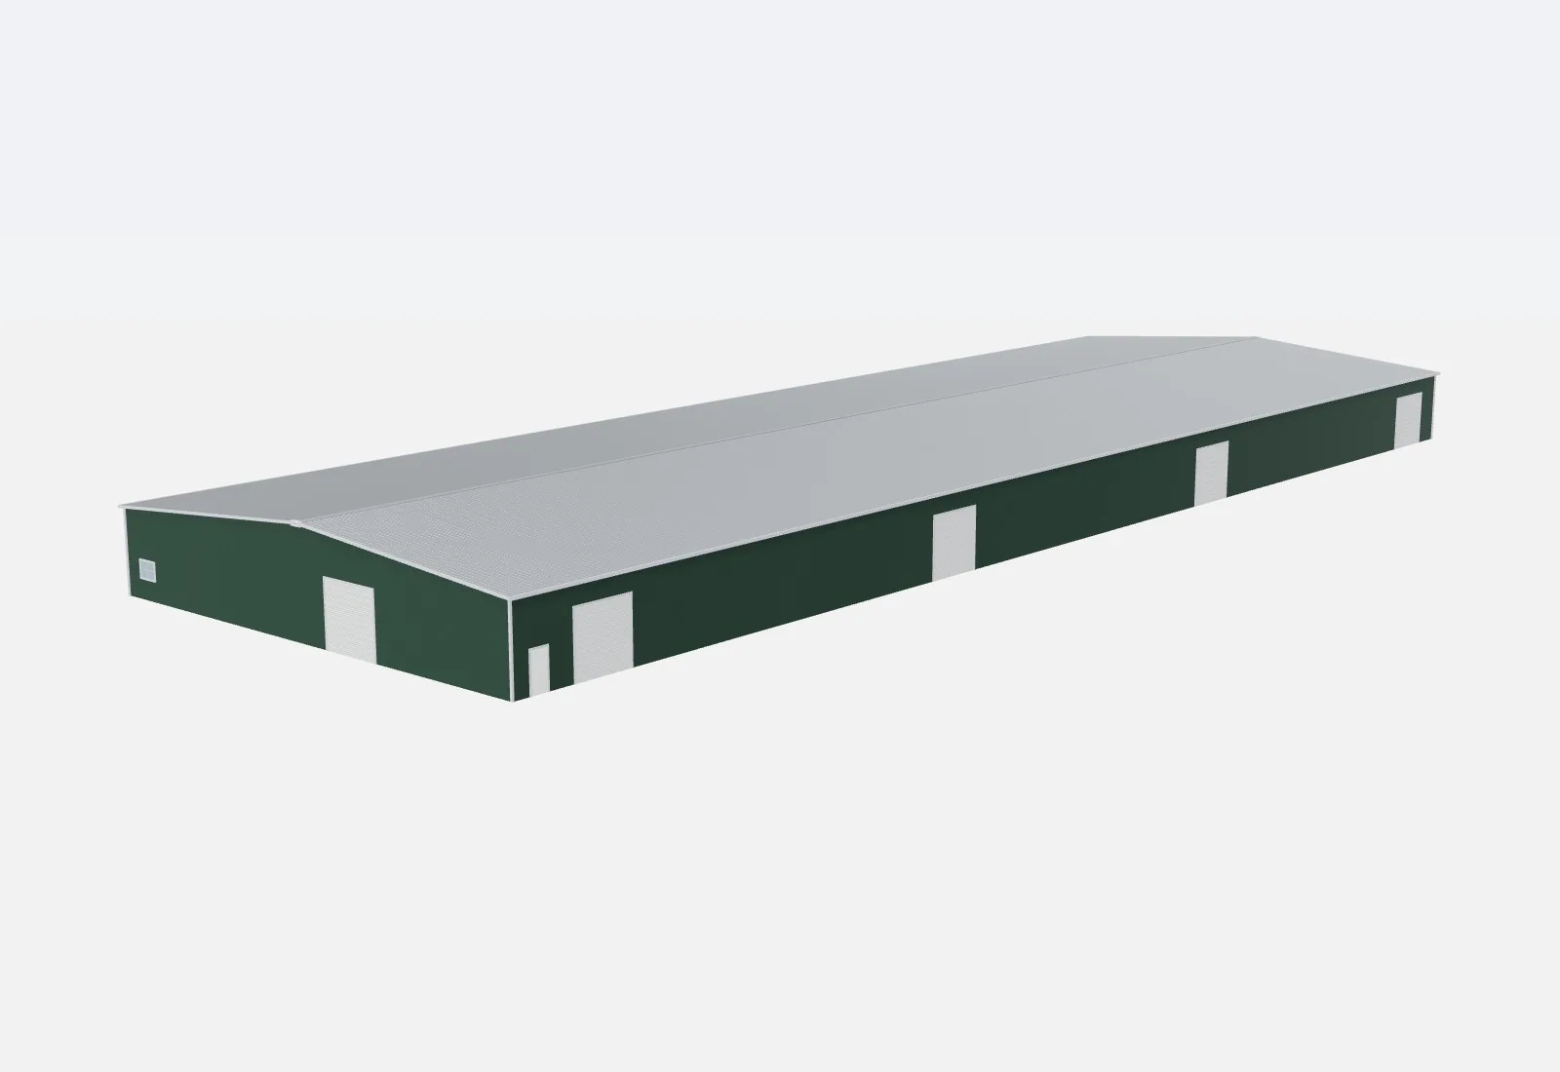
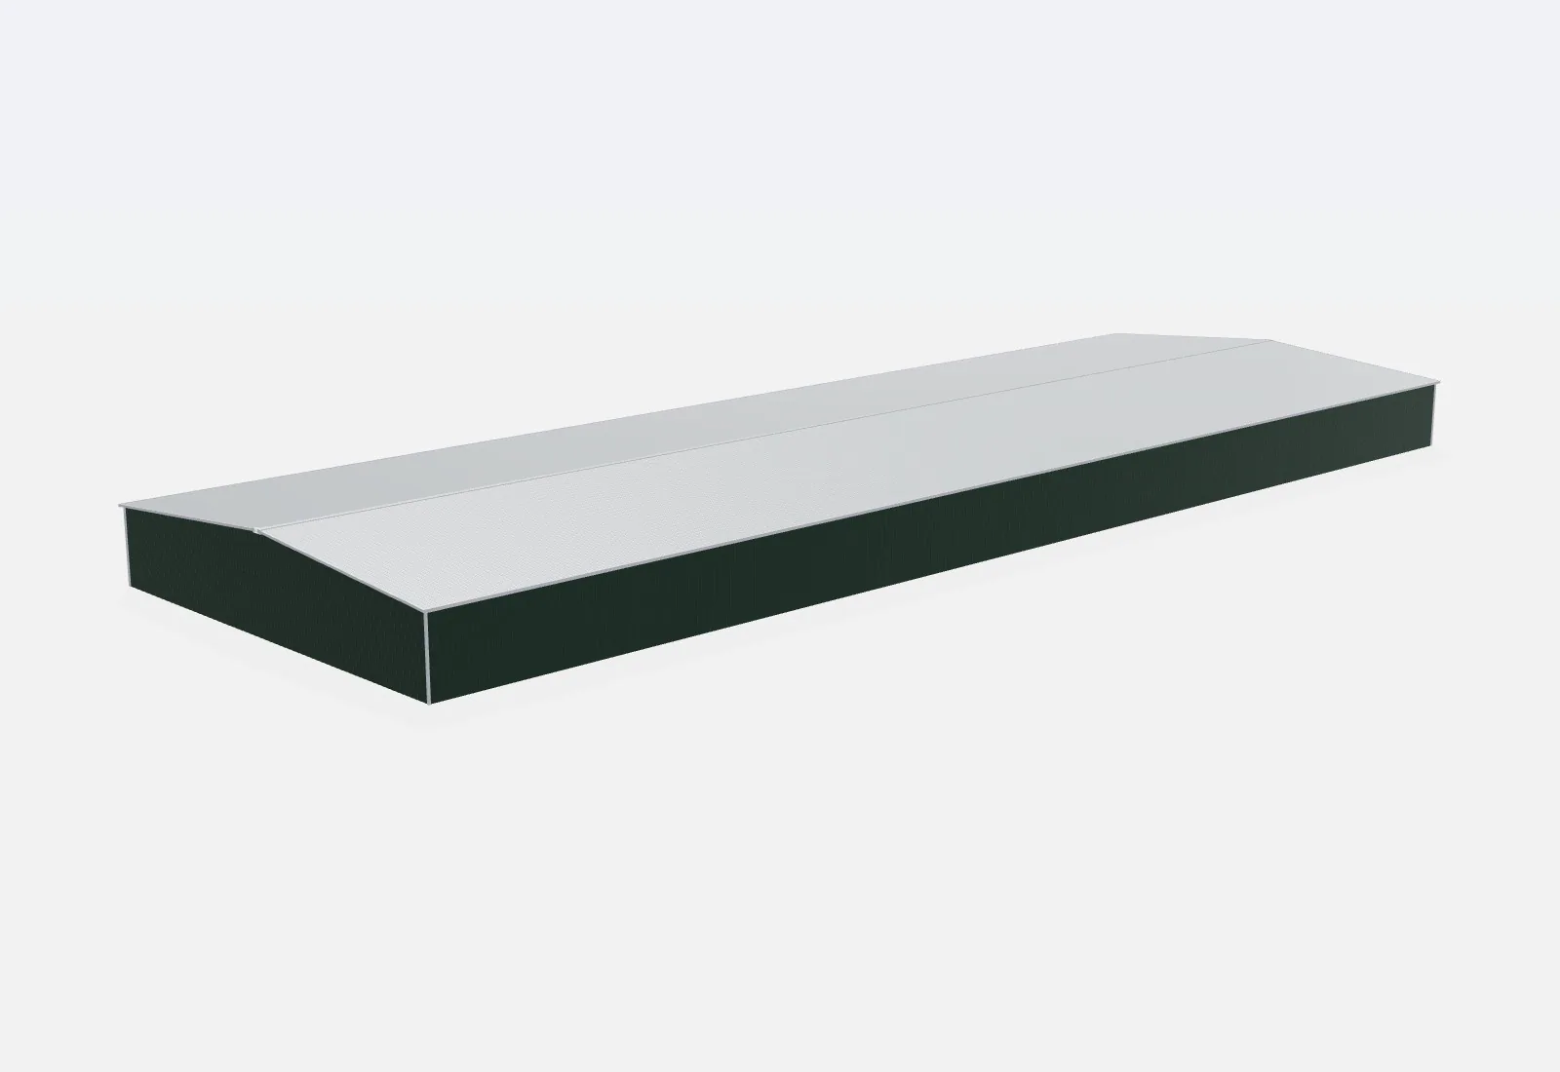
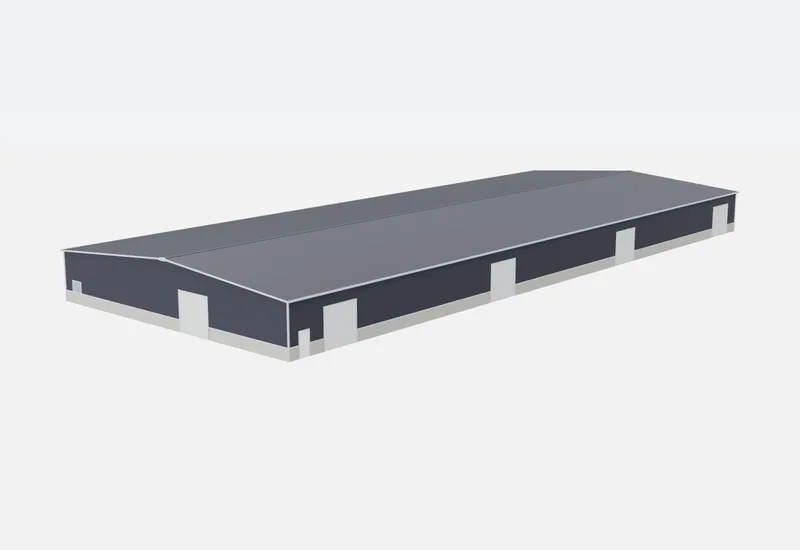
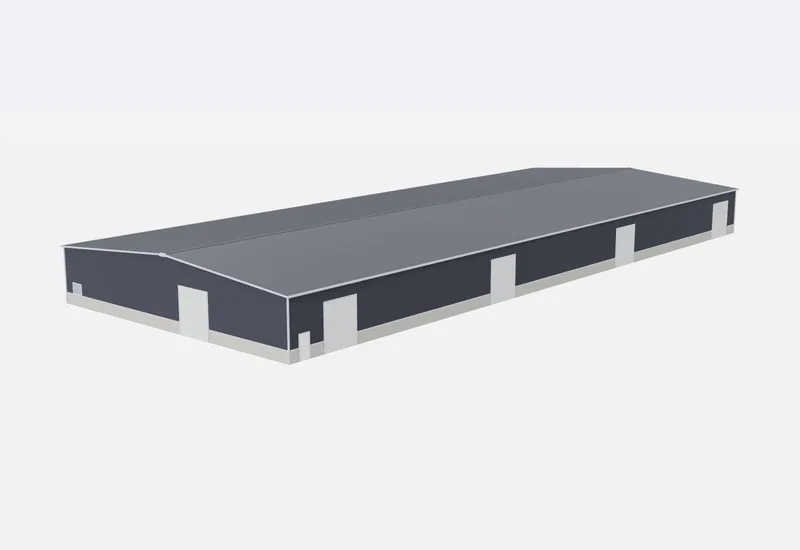
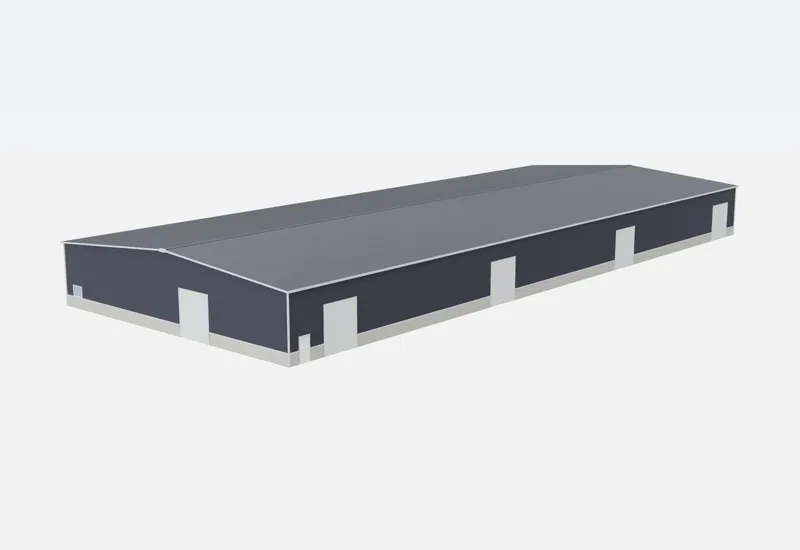
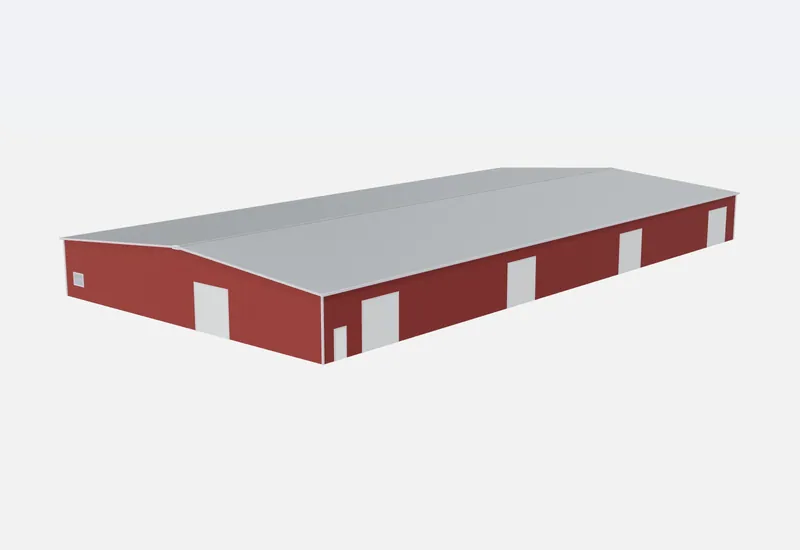
3D rendering shown in Evergreen with optional roll-up doors, walk door and window. Standard kits include framed openings; doors and colors are your call.
100x300x16 New Metal Building
30,000 sq ft · 100' wide × 300' long × 16' eave · 1:12 gable roof
Buildings this size are engineered and priced individually.
| Building width | 100 ft |
|---|---|
| Building length | 300 ft |
| Eave height | 16 ft |
| Roof pitch | 1:12 gable |
| Main frames | Heavy rigid-frame I-beams (red iron) |
| Secondary framing | 12–16 ga. steel zee purlins & girts |
| Sheeting (roof & walls) | 26 gauge PBR profile |
| Engineered drawings | PE-stamped, included |
| Doors | Framed openings; roll-up & walk doors optional |
| Insulation | Optional (R-10 to R-19) |
QE Building Co. is a material supply company. We do not offer building erection services — but we can point you to erectors in your area.
What's in the kit
Everything to dry-in your 100x300.
- Heavy I-beam rigid frames (red iron)
- 12–16 ga. steel zee purlins & girts
- 26 ga. PBR profile roof & wall panels
- 26 ga. commercial trim & flashing package
- Professional engineer stamped permit drawings
- All fasteners, nuts, bolts & closures
- Anchor bolt plans & step-by-step erection drawings
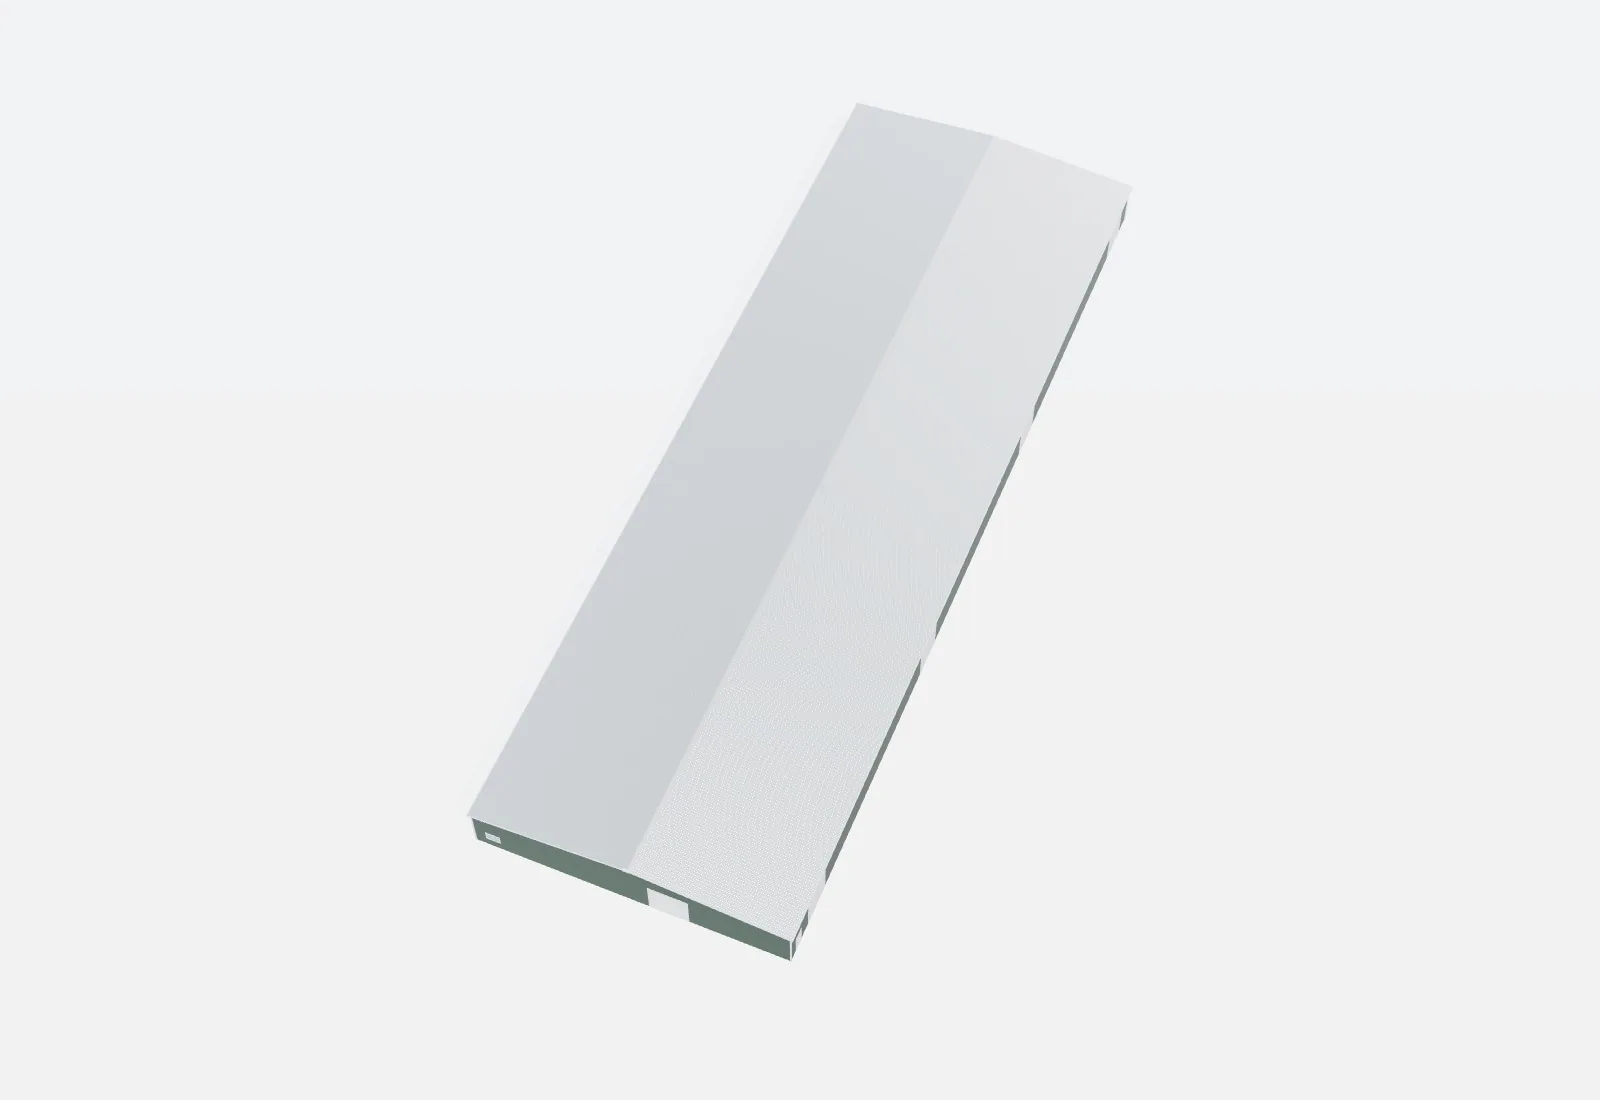
100x300x16 New Metal Building
100x300x16 questions
Buildings this size are engineered and priced individually — request a quote and we’ll send exact pricing for your jobsite.
Erection is typically quoted by local contractors per square foot and varies with crew availability and location. As a rough guide, budget several dollars per square foot for the 30,000 sq ft footprint. QE Building Co. supplies the building material only, but we can help you find an erector.
Heavy i-beam rigid frames (red iron), 12–16 ga. steel zee purlins & girts, 26 ga. pbr profile roof & wall panels, 26 ga. commercial trim & flashing package, professional engineer stamped permit drawings, all fasteners, nuts, bolts & closures, plus anchor bolt plans and erection drawings. Doors, windows, insulation, gutters and wainscot are optional add-ons.
Stamped permit drawings are typically ready in 10–14 days, and buildings ship in roughly 8–10 weeks depending on plant schedule.
Yes — every building is made to order. Use the 3D designer to try colors, doors, wainscot and lean-tos, or tell us what you need in the quote form.
Compare
Similar sizes
Bigger. Taller. More complex.
Need more than the instant pricing covers?
Instant pricing runs up to 100′ wide and 20,000 sq ft. Wider clear spans, taller eaves, cranes, mezzanines, lean-tos, multi-building sites, arenas and warehouses — a QE project manager engineers and prices those for your jobsite, usually within one business day.
- Clear spans to 200′+
- Eaves over 20′
- Crane & mezzanine loads
- Lean-tos, canopies, extensions
- Multi-building sites